1 Kanal Classical House Design in DHA Islamabad | Luxury Architectural Portfolio by ArcoDesk Pakistan
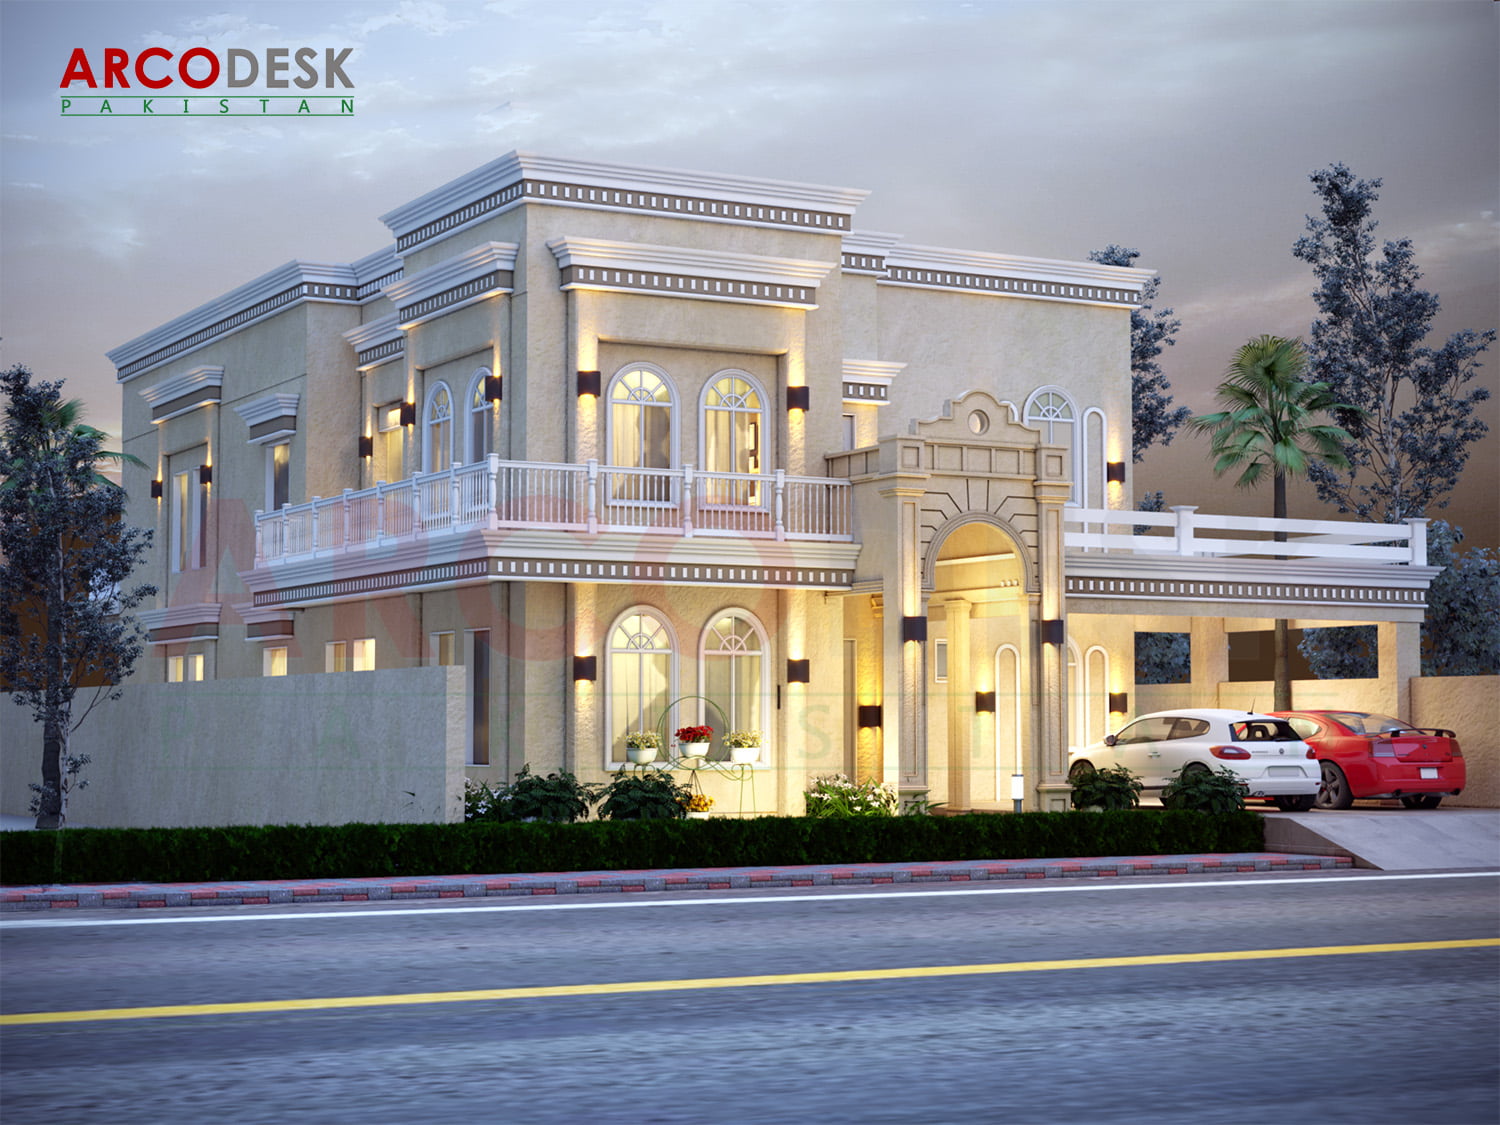
A timeless blend of elegance, luxury, and architectural sophistication, this 1 Kanal Classical House Design in DHA Islamabad reflects a refined approach to modern residential architecture. Designed by ArcoDesk Pakistan, the project focuses on creating a perfect balance between grand visual presence and comfortable family living, tailored for one of Islamabad’s most prestigious residential communities.
Situated in DHA Islamabad, the design embodies a strong architectural identity inspired by classical European aesthetics, reinterpreted with modern functionality and contemporary luxury standards.
Architectural Concept & Design Philosophy
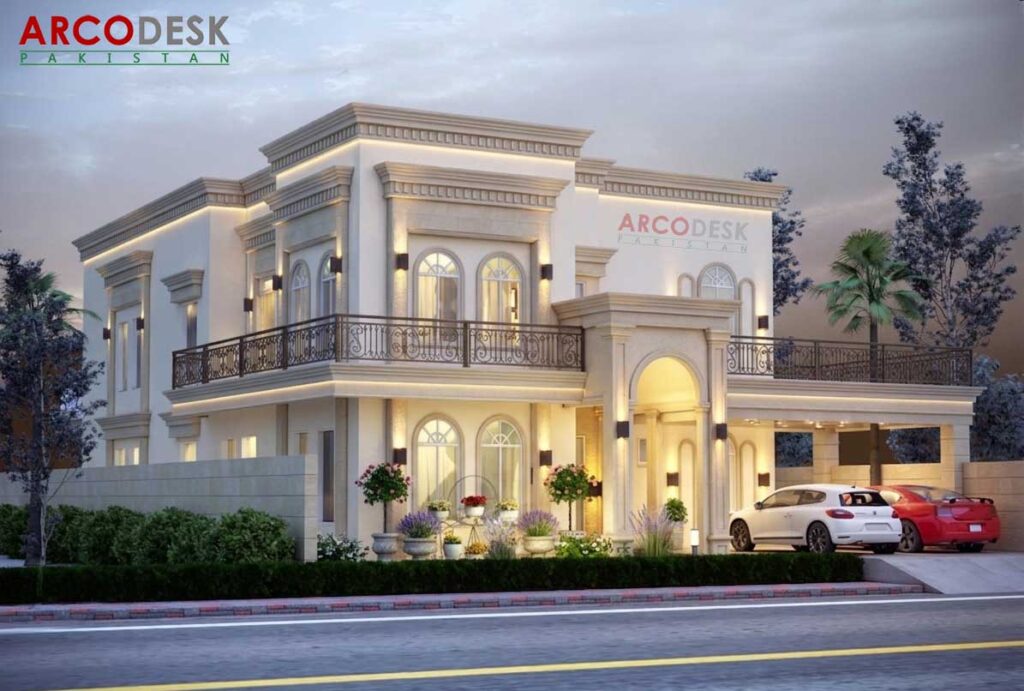
The core vision of this residence was to create a home that feels monumental yet welcoming, combining timeless classical elements with efficient spatial planning. Every proportion, façade detail, and spatial connection has been carefully considered to achieve harmony between aesthetics and usability.
Key Exterior Features
The front elevation has been designed as a bold architectural statement while maintaining elegance and refinement.
Signature Design Elements:
- Grand double-height entrance lobby
- Elegant classical columns with proportionate detailing
- Symmetrical façade composition
- Decorative cornices and moldings
- Spacious terraces and balconies
- Premium exterior finishes with refined texture control
- Warm architectural lighting enhancing night aesthetics
The overall elevation ensures a strong street presence while maintaining harmony with the upscale surroundings of DHA Islamabad.
Entrance Lobby – A Grand First Impression
The entrance lobby serves as the focal point of the design, enhancing the sense of arrival and luxury. Its double-height volume creates a dramatic spatial experience, enriched with classical detailing and natural light integration.
Key highlights include:
- Elevated ceiling volume for grandeur
- Natural light penetration for openness
- Luxurious vertical proportions
- Elegant transition from exterior to interior space
Interior Planning & Functional Layout
The interior layout has been designed to support modern family living with maximum comfort and privacy. The planning ensures smooth circulation, spatial clarity, and functional zoning across all levels.
Interior Spaces Include:
- Spacious formal and informal lounges
- Luxury bedrooms with attached baths
- Modern, functional kitchen spaces
- Formal dining and entertainment areas
- Well-integrated indoor-outdoor transitions
Each space is designed to enhance livability while maintaining architectural elegance.
Planning Highlights
- Optimized natural lighting and ventilation
- Efficient space utilization across 1 Kanal plot
- Strong indoor–outdoor visual connection
- Elegant staircase as a central architectural feature
- Privacy-focused zoning for family spaces
- High-end material and finish selection
Design Vision
This project represents a perfect synthesis of classical architectural beauty and modern lifestyle requirements. The design ensures long-term value, aesthetic longevity, and functional excellence, making it ideal for premium residential living in DHA Islamabad.
The architectural approach prioritizes:
- Timeless elegance over trends
- Functional luxury over excess
- Balanced proportion over complexity